
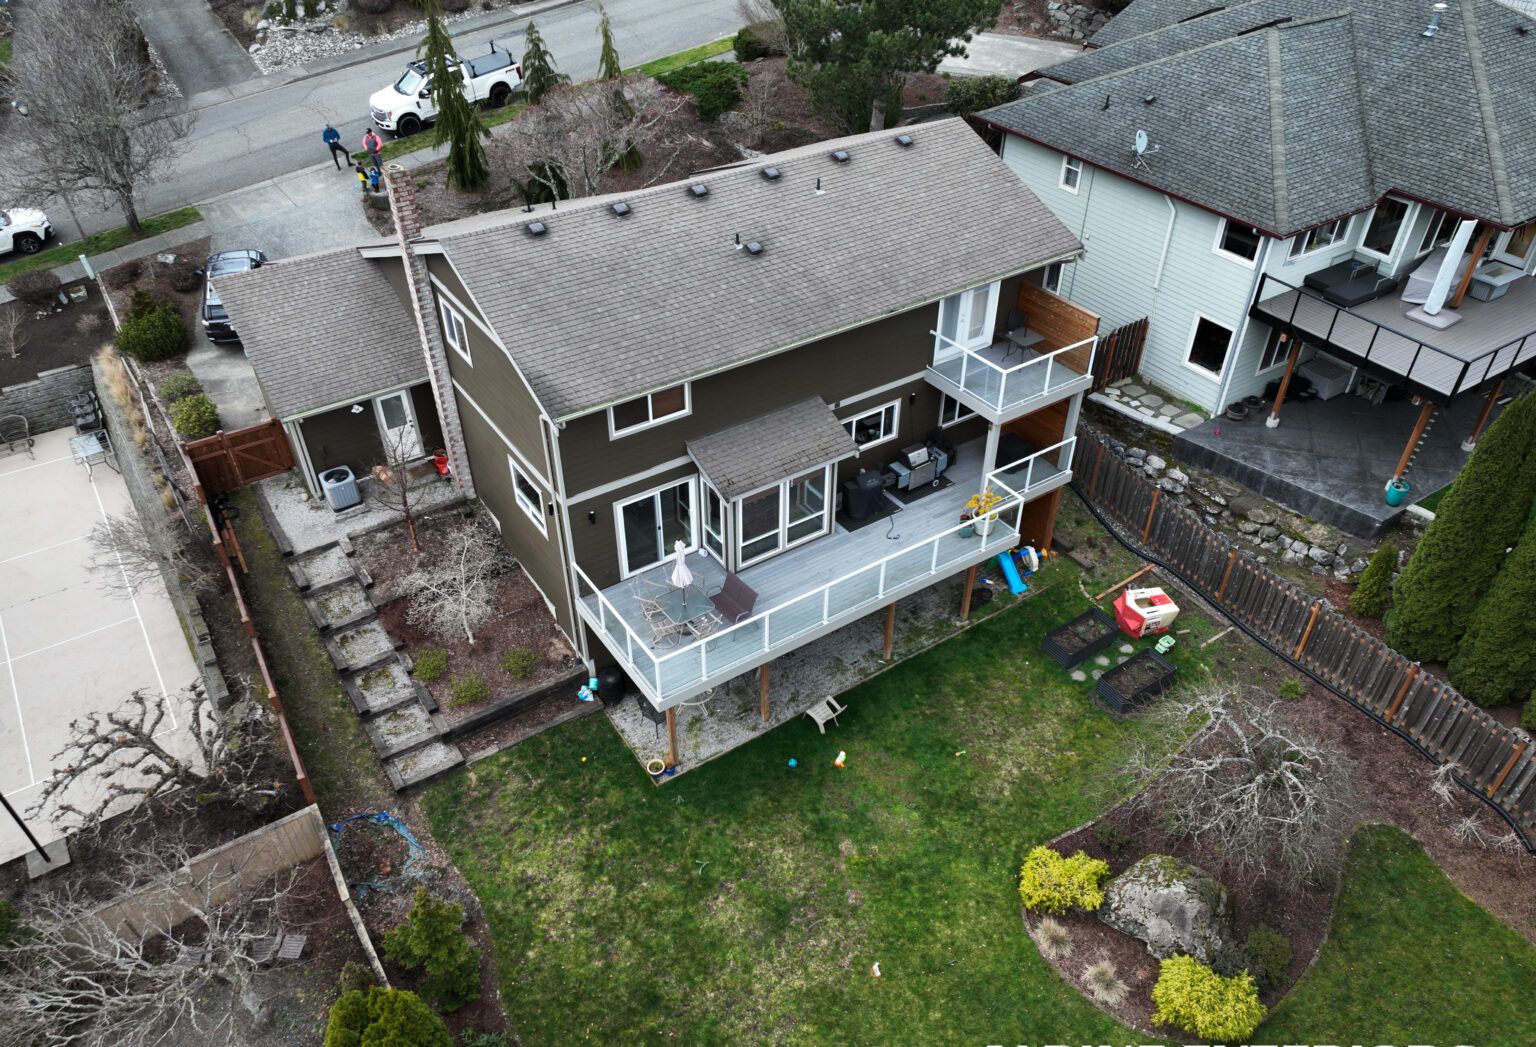
If you've gotten a quote for new siding in Bellingham, Ferndale, Lynden, Blaine, Birch Bay, Sudden Valley, or out on the islands and noticed a line item for a “rainscreen” or “drainage gap,” you're not being upsold on something decorative. In a climate where rain falls for months at a stretch and wind off Bellingham Bay and the Strait of Georgia drives moisture sideways into wall assemblies, a rainscreen is one of the few upgrades that pays for itself by keeping water out of places it doesn't belong. This page walks through what a rainscreen assembly actually costs in this region, why the range is as wide as it is, and how to read a quote so you know what you're paying for.
A rainscreen isn't a standalone product — it's an assembly of parts installed between your sheathing and your finish siding: a weather-resistive barrier, a vertical drainage gap (created by furring strips or a manufactured drainage mat), flashing and drip details at every penetration and transition, and screened openings at the top and bottom of the wall so air and water can move through and out. Because it's built in place, cost scales with house size, wall complexity, and what's already on the wall. As a wide regional range, homeowners in Whatcom County typically see the rainscreen component alone add a noticeable percentage on top of a standard siding installation, with the full combined siding-plus-rainscreen project landing anywhere from a modest mid five-figure number for a small, simple home to well into six figures for a large or architecturally complex one. Treat any number you see online, including the ranges below, as a starting point for a conversation — not a bid.
| Cost Factor | Low End | High End |
|---|---|---|
| Rainscreen gap material (crinkled drainage mat vs. dimensional furring strips) | Basic mat, simpler labor | Vertical furring with strapping for heavier siding |
| House size and number of stories | Single-story, compact footprint | Two- or three-story with steep or difficult access |
| Existing wall condition (tear-off and repair) | Sound sheathing, no rot found | Rotted sheathing or framing requiring rebuild |
| Siding material chosen over the rainscreen | Lap fiber cement or vinyl | Cedar, board-and-batten, or metal panel |
| Wall complexity (dormers, bump-outs, window trim) | Simple rectangular walls | Multiple roof lines, dormers, and cut-ins |
| Flashing and waterproofing detail work | Standard window and door flashing | Extensive custom flashing at decks, chimneys, and low-slope roof transitions |
| Access and site logistics | Standard mainland driveway access | Island ferry scheduling, Sudden Valley slopes, or tight in-town lots |
| Permitting and inspection | Simple re-side permit | Full permit with structural or energy code review |
Beyond the table, a handful of region-specific realities tend to push a Whatcom County rainscreen quote up or down more than homeowners expect.
Moss, algae, and hidden moisture. Homes here — especially those shaded by evergreens in Lynden, Ferndale, or the Sudden Valley hillside — often carry moss and algae growth on north- and west-facing walls long before anyone notices a leak. Once the old siding comes off, it's common to find sheathing that's gone soft or framing with early rot at window sills, deck ledgers, and the bottom plate. Repair of that damage isn't optional and isn't included in a generic per-square-foot estimate; it's discovered during demo and priced as it's found. Any contractor who promises a fixed price before removing the old siding is guessing.
Wind-driven rain exposure. Walls facing the water — think homes along Birch Bay, Blaine's waterfront, or Bellingham Bay itself — take wind-driven rain that pushes moisture past standard lap siding and into any gap in the weather barrier. Those elevations often warrant a more robust drainage mat, additional layers of self-adhered flashing tape at seams, and larger or more numerous vents at the top and bottom of the wall, all of which add labor and material over a sheltered inland wall on the same house.
Freeze-thaw in the foothills. Properties closer to the foothills toward Mt. Baker see more frequent freeze-thaw cycling than in-town Bellingham. Trapped moisture that would just stay damp near sea level can freeze, expand, and accelerate siding and trim failure further inland and at elevation. That's an argument for a properly vented rainscreen rather than a cheaper face-sealed installation, even though it costs more up front.
Washington State Energy Code compliance. Most re-siding projects in this region also touch insulation, and the Washington State Energy Code sets prescriptive requirements for continuous exterior insulation and air sealing on residential walls. Adding a layer of rigid insulation beneath the rainscreen gap — a common way to meet those requirements while also improving comfort — adds material cost and changes the furring strip length and fastener schedule, which shows up as its own line item on a code-compliant quote.
Access and logistics. A crew working a flat, easy-access lot in Ferndale moves faster than one working a steep Sudden Valley driveway, a tight downtown Bellingham lot, or a job on Lummi Island or in the San Juans that depends on ferry scheduling and limited material deliveries. Island work in particular carries added cost simply from the logistics of getting crews, equipment, and materials there and back on a ferry schedule that isn't always cooperative.
A complete rainscreen and siding quote should spell out, in writing, every layer of the assembly — not just the visible siding. Look for these items named explicitly rather than lumped into a vague “install siding” line:
Alpine Exteriors builds our written quotes around this same structure so a homeowner in Bellingham or Blaine can see exactly what's behind the price, not just a single lump-sum number.
Because a rainscreen is an assembly rather than a single product, two quotes for “the same job” can differ substantially without either one being dishonest. Before comparing dollar figures, make sure you're comparing the same scope:
A lower number that skips the drainage gap, uses a thinner or unnamed weather barrier, or leaves flashing detail vague isn't a bargain in a climate that sees rain for a large share of the year — it's a deferred repair.
Most siding and rainscreen projects in this size range are paid through a combination of homeowner savings, a home equity line of credit, or a contractor-arranged financing plan; ask any contractor you're considering, including Alpine Exteriors, what financing partners they work with and what the actual annual percentage rate and term look like before signing anything. Homeowner's insurance sometimes contributes to the cost when siding replacement follows documented storm or wind damage rather than ordinary wear, moss growth, or age — that determination is made by your insurer's adjuster, not by a contractor, so involve your insurance company early if you believe a specific windstorm event caused the damage you're addressing. Routine deterioration from long-term moisture exposure, the kind common in this region, is typically treated as a maintenance issue rather than a covered loss, so it's worth setting expectations accordingly before assuming insurance will offset the cost.
For most homes in this region, yes. The persistent rain, wind-driven moisture off the bay and the Strait, and the moss and algae growth common on shaded walls all create conditions where trapped moisture behind face-sealed siding is a real risk. A properly vented rainscreen gives that moisture a path to drain and dry rather than sitting against the sheathing, which is the difference between siding that lasts and sheathing that quietly rots behind it.
In most cases no, not properly. A rainscreen requires the existing siding to come off so the weather-resistive barrier, drainage gap, and flashing details can be installed against the sheathing, and then new siding goes back on over the assembly. Attempting to retrofit a drainage gap without removing the existing siding generally compromises the flashing and water management details that make the assembly work.
Fiber cement, engineered wood, and real wood siding benefit the most from a drainage gap because they're more sensitive to sustained moisture contact than some other claddings. Vinyl siding has some inherent ventilation by design, but adding a proper gap still improves drying and is increasingly common practice in wet Pacific Northwest climates regardless of the finish material chosen.
It can, if it's designed that way. The Washington State Energy Code sets requirements for continuous exterior insulation on residential walls, and many rainscreen assemblies are built with a layer of rigid insulation under the furring strips or drainage mat specifically to satisfy that requirement while also creating the ventilated gap. Ask your contractor to confirm the assembly they're proposing has been designed to meet current code, since not every rainscreen detail automatically includes the insulation layer.
Every wall in Whatcom County faces a slightly different mix of rain exposure, shade, and wind, so the honest answer to “what will my rainscreen cost” starts with someone looking at your specific walls, not a number pulled from a website. Alpine Exteriors provides written, itemized quotes for siding and rainscreen assembly work across Bellingham, Ferndale, Lynden, Blaine, Birch Bay, Sudden Valley, and the surrounding islands, and we're glad to walk through exactly what's included — and what isn't — before you commit to a project. Reach out to schedule an on-site assessment and get a quote you can actually compare against others line by line.