

Bulk water management is the drainage system built into your wall behind the siding — a layered combination of house wrap, flashing, and a drainage gap — that catches and carries away liquid water that gets past the siding itself. It exists because no siding product, no matter how well installed, is fully waterproof over decades of wind, rain, and settling; bulk water management is the backup plan that keeps that inevitable moisture from reaching your sheathing and framing.
Most homeowners assume the siding is the waterproofing. In reality, siding is the first line of defense against bulk water — the driving rain, the splash-back, the water that runs down a wall in a storm — but it's designed to shed most of it, not all of it. Water finds its way behind laps, through nail penetrations, around trim, and at every window and door opening. What happens to that water next is what bulk water management actually is.
Behind the siding sits a water-resistive barrier (WRB), typically a housewrap or a fluid-applied membrane, taped and lapped shingle-style so water always drains downward and outward rather than into a seam. Flashing at windows, doors, roof-to-wall intersections, and deck ledgers is integrated into that WRB in a specific sequence — flashing goes under the layer above it and over the layer below it, every time, with no exceptions. Many walls also include a rainscreen: a small air gap, usually created with vertical furring strips, that lets any water that does get through the siding drain freely down to a weep point at the bottom of the wall instead of sitting against the sheathing. That gap also lets air circulate so the wall assembly can dry out between rain events.
None of this is visible once the siding goes back on, which is both the point and the problem. A wall with good bulk water management and a wall with none look identical from the curb for years — the difference only shows up later, as rot, staining, or a soft spot near a window sill.
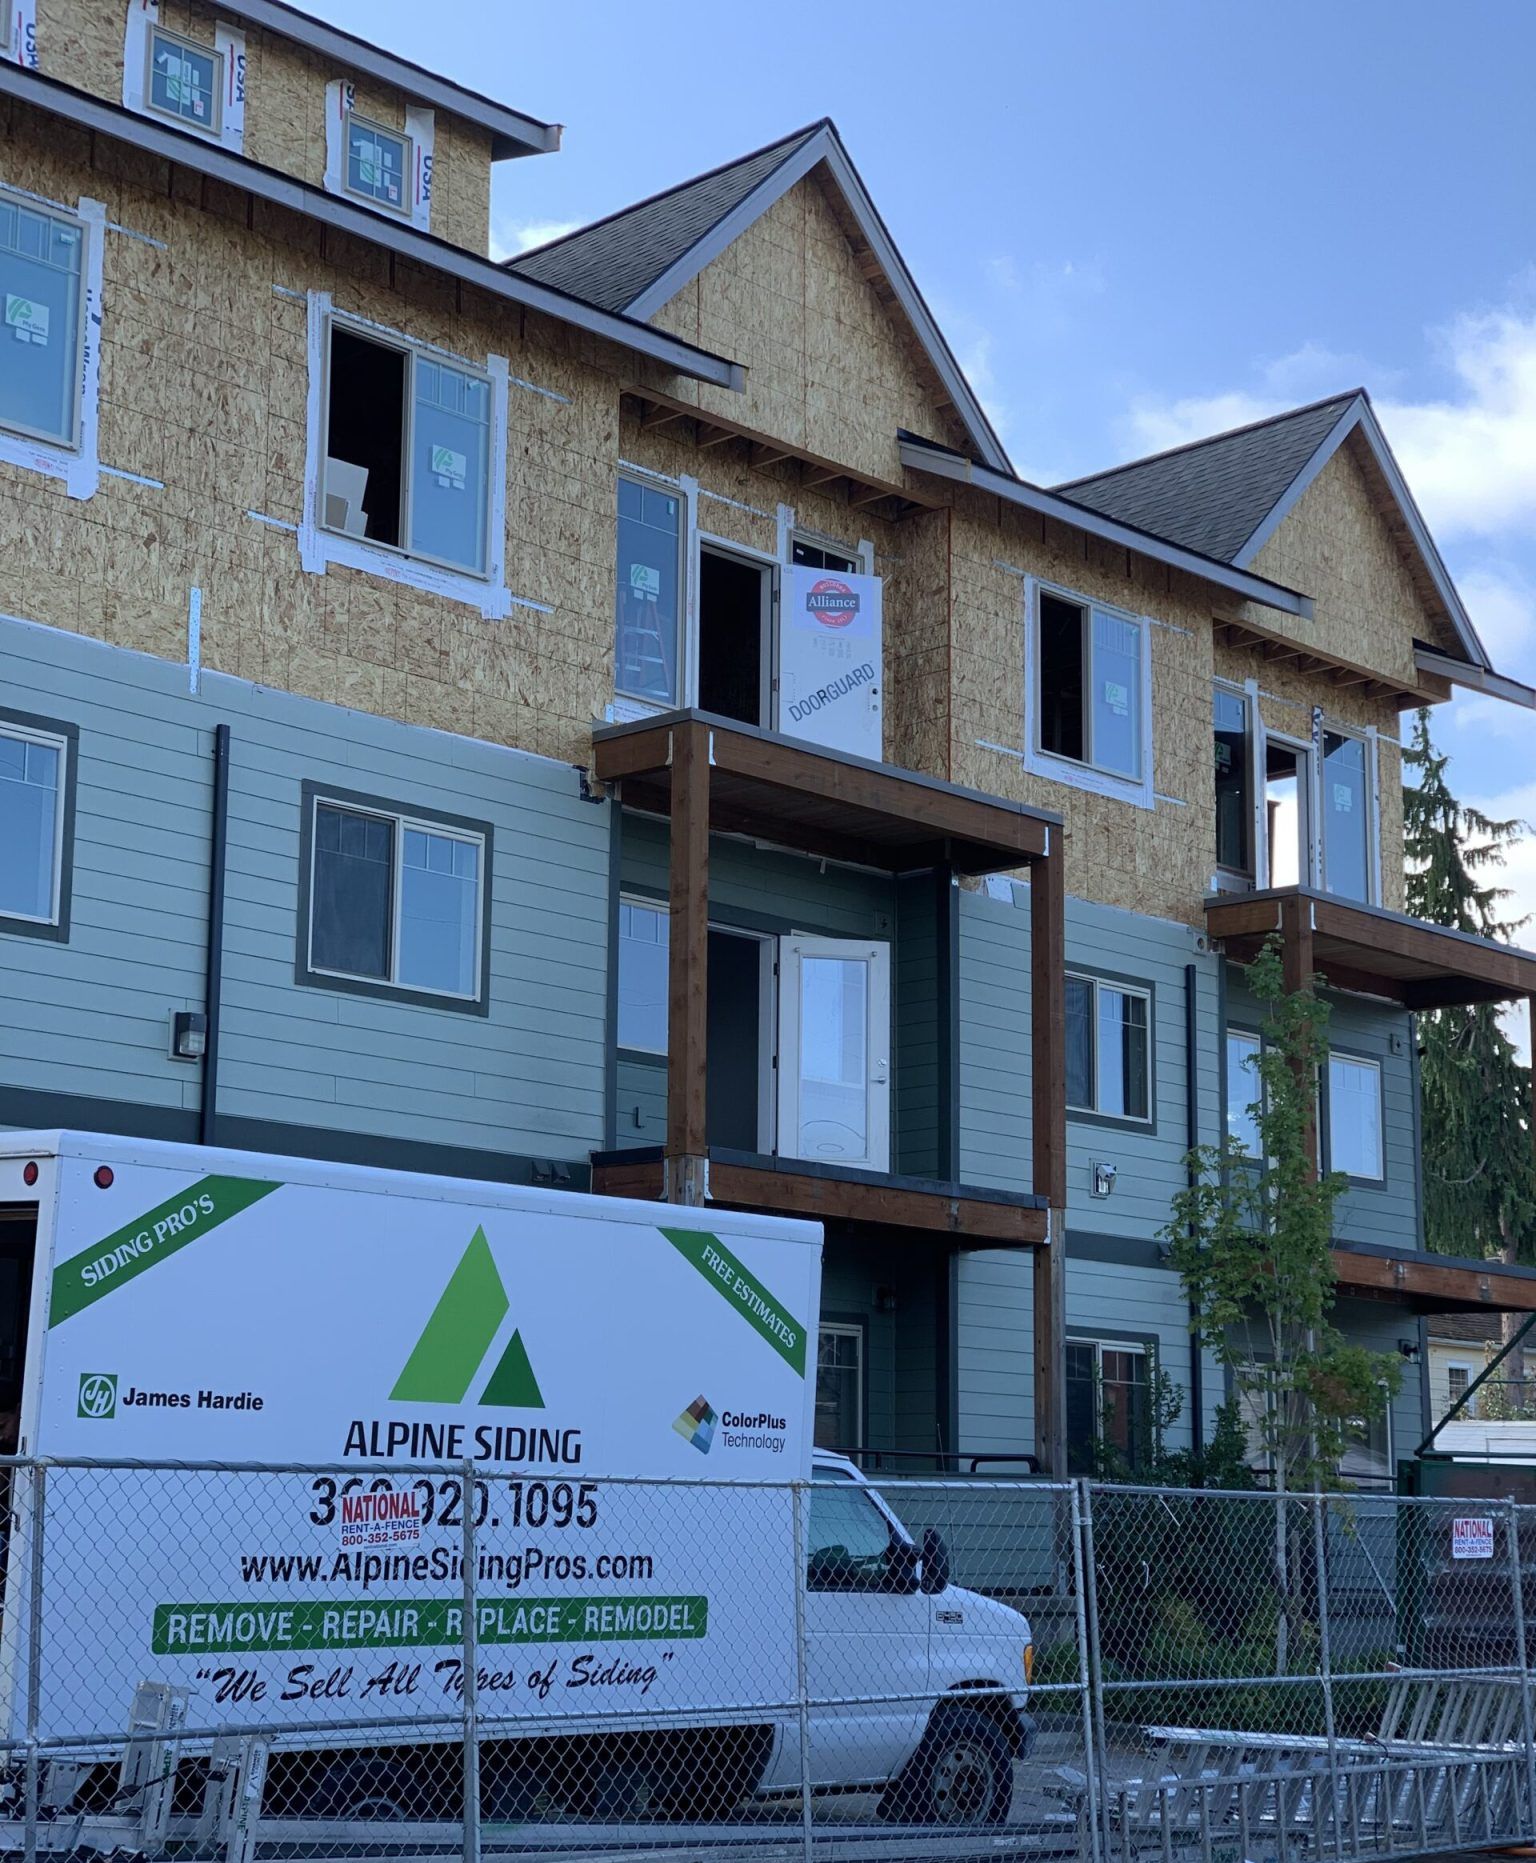
Whatcom County doesn't get sudden, violent wall-soaking storm events. What it gets instead is persistence. Bellingham, Ferndale, Lynden, Blaine, and Birch Bay see extended stretches of low-intensity rain and drizzle from fall through spring — walls here aren't hit hard and then given a week to dry, they stay damp for days or weeks at a time. That kind of prolonged, low-grade wetting is exactly the condition bulk water management and rainscreen drying are built for; a wall that can't shed and dry water efficiently in this climate stays wet long enough for rot to establish, especially in the older fir and cedar framing common in this area's housing stock.
Wind off the water adds a directional component. Homes on or near Bellingham Bay, Birch Bay, and Semiahmoo Bay in the Blaine area take rain sideways more often than homes further inland — that horizontal, wind-driven rain pushes water into laps and around trim with more force, which puts more pressure on flashing details at windows, corners, and roof-wall intersections specifically. Those are the details that fail first when they were never installed correctly.
The persistent damp also feeds moss and algae, which show up fastest on north-facing walls, roof valleys, and anywhere siding stays shaded and slow to dry. Moss and algae are a surface and drainage issue more than a structural one on their own, but a wall that dries slowly because it lacks a working rainscreen gives moss more time to establish and more of a foothold to work into laps and fastener heads over time.
Washington's state energy code also plays into this more than most homeowners realize. Current energy code pushes toward continuous exterior insulation on walls, which means many re-siding projects now install a layer of rigid foam under the siding. That's good for the energy bill, but it changes how bulk water has to move — the drainage gap needs to be built correctly outboard of that insulation layer, with furring sized and fastened to hold the siding load, or the wall ends up with a warmer but wetter cavity than before. Adding continuous insulation without adjusting the drainage detailing is one of the more common mistakes on re-side projects in this region.
The honest answer is that most of this is invisible once the project is done, so the leverage a homeowner has is entirely upfront — before the siding goes back on the wall.
Alpine Exteriors builds the WRB, flashing, and drainage gap as a sequenced system on every re-siding project rather than treating the new siding as the whole job — that's the part of the work that actually determines whether a wall stays dry for years to come.
No. It's entirely possible to install new, good-quality siding directly over an existing or failed water-resistive barrier without ever addressing the drainage layer underneath. If a bid doesn't mention housewrap, flashing details, or a drainage gap specifically, ask what's happening behind the siding, not just what the siding itself will be.
Not universally, but the direction of the Washington State Energy Code — pushing toward continuous exterior insulation — makes a properly detailed drainage gap increasingly necessary for the wall assembly to perform as intended, even where it isn't spelled out as a standalone mandate. It's worth asking your contractor how they're handling drainage specifically when continuous insulation is part of the job.
Without opening the wall, you can't know for certain — that's the honest limitation. The best indirect evidence is the age and type of construction, combined with an absence of warning signs: no soft spots, no persistent staining, no moss working its way under the laps.
Not entirely — moss and algae are a surface phenomenon driven by shade, moisture, and organic buildup, and they'll still grow on a well-drained wall in a persistently damp, shaded spot. A ventilated rainscreen does help by letting the siding face dry out faster between rain events, which slows growth somewhat, but it's not a substitute for periodic cleaning in problem areas.
If you're planning a re-siding project, dealing with a soft spot near a window, or just want a straight answer about what's actually happening behind your siding, Alpine Exteriors serves homeowners across Bellingham, Ferndale, Lynden, Blaine, and Birch Bay and can walk your specific walls with you before recommending anything. Reach out for an assessment and a plain explanation of what your home needs.