
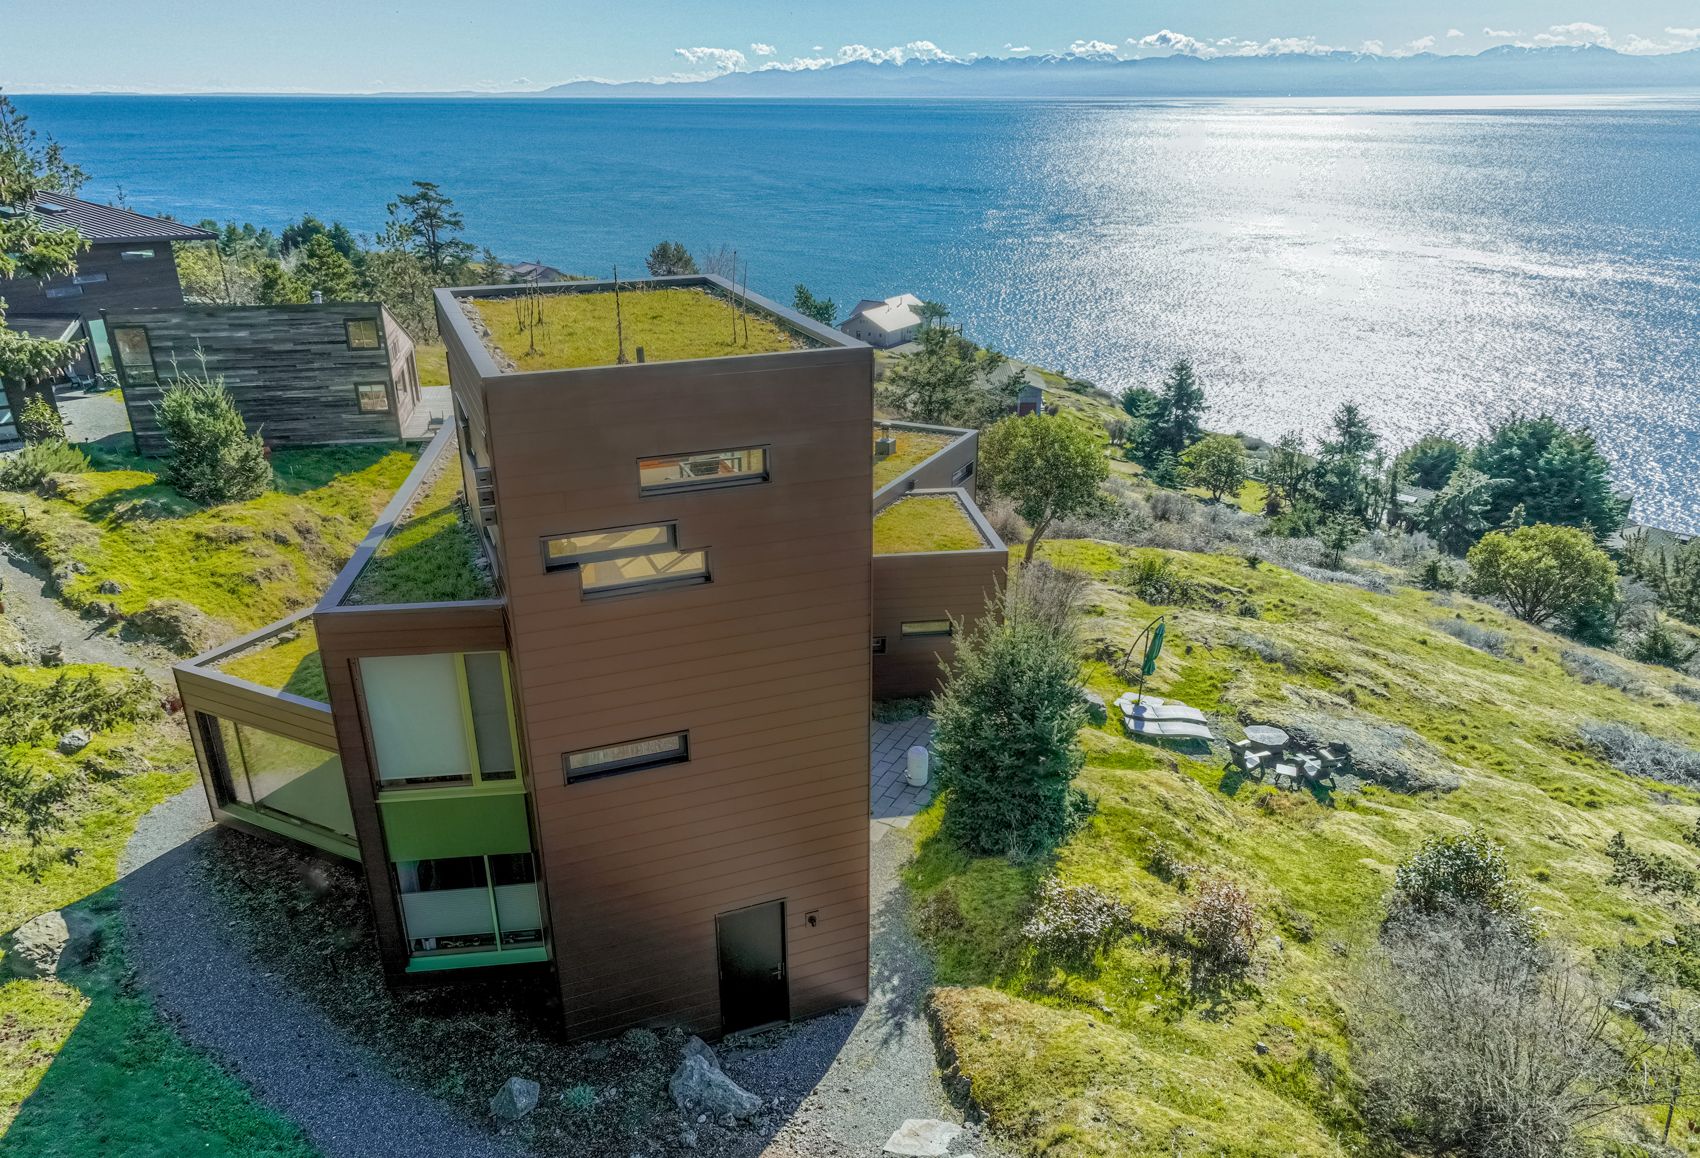
Both methods hold your siding off the wall so water and moisture can escape instead of soaking into the sheathing — the real question in a climate like ours, with months of steady rain rolling off Bellingham Bay and the Strait, is how much drying capacity you want built into that gap. A vented rainscreen (engineered top and bottom vents, insect screen, and a drainage mat or dimpled gap) is the stronger choice for west- and south-facing walls that take direct wind-driven rain, for homes near the water in Blaine, Birch Bay, or on the islands, and for anyone re-siding down to the studs who wants the wall to dry as fast as possible. Simple furring strips — vertical wood or composite strapping that create a gap without dedicated intake and exhaust venting — are a reasonable, lower-cost option for sheltered walls, smaller projects, and additions where the budget doesn't stretch to a full vented assembly. Neither is wrong; they're two points on the same spectrum, and which one earns its keep depends on the wall's exposure, not just the budget.
A true vented rainscreen is a designed drainage and drying cavity. Vertical strapping (often 3/8" to 3/4" thick) is fastened over the water-resistive barrier, but the assembly also includes an intake vent near the bottom of the wall — usually behind a starter strip or through a vented base trim — and an exhaust path at the top, frequently tied into the soffit. Air moves through that cavity by convection, carrying moisture vapor out before it can condense against the back of the siding or the sheathing. Many installers pair the strapping with a corrugated or dimpled drainage mat and a built-in bug screen at the openings, which keeps out wasps and rodents while still allowing airflow.
The advantage in Whatcom County is straightforward: our wall assemblies rarely get a hard, sustained dry spell. Between the marine rain off the Strait, morning fog in the river valleys around Ferndale and Lynden, and the humidity that settles into low-lying areas near Sudden Valley, any water that does get past the siding — through a nail hole, a caulk failure, a wind-driven gust during a storm — needs somewhere to go. A vented cavity gives it two exits: it drains down and out, and it dries via airflow. That combination is particularly valuable behind fiber cement and vinyl, where the siding itself is nearly vapor-impermeable and can't help the wall dry outward.
The tradeoff is cost and complexity. A vented system takes more labor to detail correctly — the vents have to be sized and placed so they actually move air, flashing has to integrate with the intake and exhaust openings, and window and door trim need furring blocks to keep everything in the same plane. It's not a weekend upgrade; it's a decision made at the design stage of a full re-side.
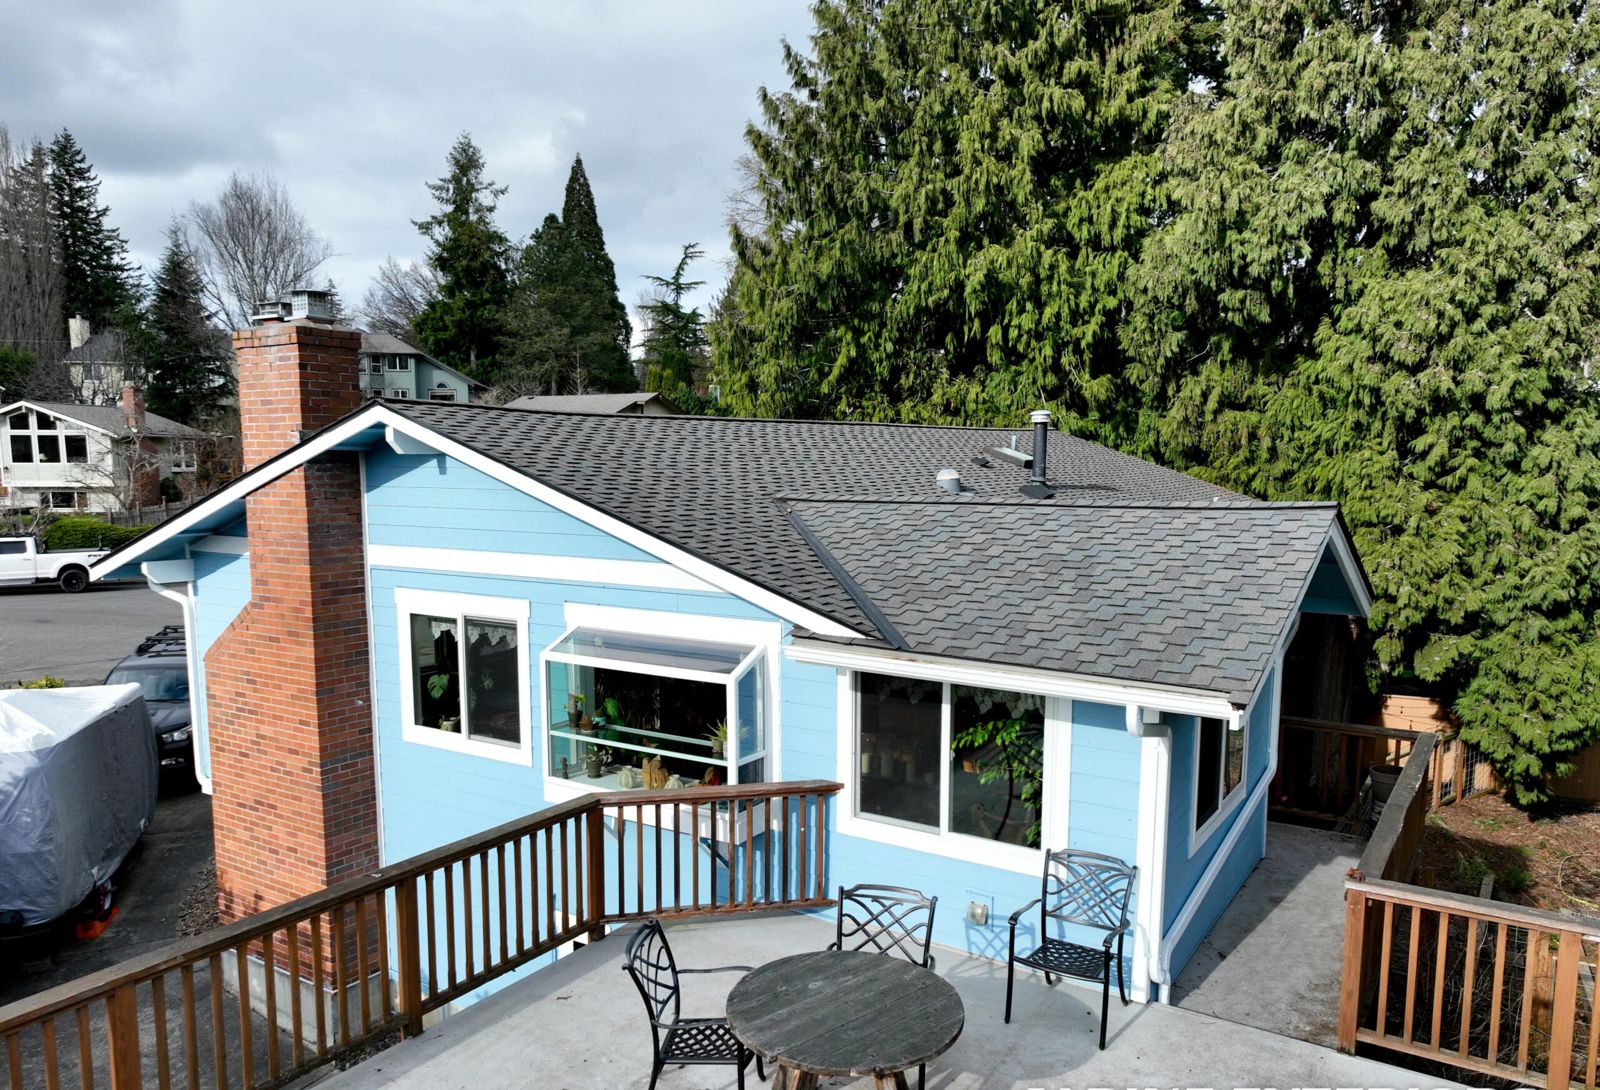
Furring strips, used without dedicated venting, are the simpler cousin of the rainscreen. Vertical strips are fastened over the house wrap, siding goes over the strips, and the gap that results still breaks capillary contact between the siding and the wall — which is most of the benefit. Water that gets behind the siding can drain down the cavity and weep out at the bottom instead of wicking straight into the sheathing. What it doesn't do as well is move air through that cavity to actively dry it out, since there's no engineered intake and exhaust path.
For a lot of walls in this region, that's still a meaningful upgrade over siding installed with no gap at all — which was standard practice for decades and is a real contributor to the wood rot we see when we tear into older Whatcom County homes, especially on north-facing walls that never get direct sun to help them dry. Furring strips are also easier to retrofit onto an existing wall assembly that isn't getting torn down to the studs, and they cost less in labor and material.
The honest drawback: on a wall that takes heavy, direct wind-driven rain — south- and west-facing exposures in Blaine, Birch Bay, or anywhere close to open water — a non-vented gap can still let moisture linger longer than a properly vented one would. It's a step up from nothing, but it's not the same level of protection as a cavity engineered to actively exhaust moist air.
| Factor | Vented Rainscreen | Furring Strips |
|---|---|---|
| Added cost over direct-applied siding | Higher — typically several dollars per square foot more, driven by vent hardware, screening, and detailing labor | Moderate — added material and labor for strapping, but no vent components to source or detail |
| Expected lifespan impact | Best protection against premature sheathing and siding failure on exposed walls; can meaningfully extend the life of the assembly behind the cladding | Better than a direct-applied wall, but exposed walls may still show moisture-related wear sooner than a vented assembly |
| Maintenance | Vents need periodic checks to stay clear of debris, moss buildup, and insect nesting, but the wall itself tends to need less repair over time | Low ongoing maintenance since there's nothing to inspect for airflow, though moisture-related repairs are somewhat more likely on exposed walls |
| Appearance | Vent openings at the base and soffit are visible if not trimmed carefully; otherwise indistinguishable from standard siding | No visible venting details; siding profile and reveal look identical to a standard installation |
For most full re-siding projects in Bellingham, Ferndale, and the surrounding valleys, we lean toward a vented rainscreen on any wall that faces west, south, or open water, and we'll often mix approaches on the same house — vented on the exposed elevations, simple furring on sheltered north or interior-courtyard walls where the budget is better spent elsewhere. That's not an upsell reflex; it's a response to how differently the four sides of a house actually perform once wind-driven rain becomes the deciding factor rather than rainfall totals alone.
Two things push the decision further toward a vented system here specifically. First, the Washington State Energy Code has been tightening requirements around continuous insulation and cladding attachment on new construction and major remodels, and a vented rainscreen is the more forgiving assembly to detail correctly when you're also running rigid foam or mineral wool outboard of the sheathing — the furring strips that create the drainage gap double as the fastening substrate for the siding. Second, freeze-thaw cycling in the foothills toward Mt. Baker means trapped moisture behind siding doesn't just rot wood, it can also contribute to paint and finish failure when it freezes and expands. A wall that dries actively holds up better through those swings than one that only drains passively.
Where furring strips make more sense: additions, garage or shop siding, walls under generous roof overhangs that rarely see direct rain, and projects where the existing wall assembly is sound and you're not opening it up to the studs anyway. Alpine Exteriors will walk each elevation of your home with you before recommending one system over the other — a blanket answer for the whole house usually isn't the right call, and we'd rather spend twenty minutes on a walkaround than sell you more assembly than a sheltered wall needs.
We'll also say plainly what a rainscreen of either type won't fix: moss and algae growth on north-facing siding and roof lines is a function of shade and humidity, not drainage gaps, and it still needs regular cleaning regardless of what's behind the cladding. A rainscreen protects the wall assembly; it doesn't make the exterior finish maintenance-free.
Yes, more than in drier climates, because the wall rarely gets a long stretch to dry out on its own between rain events. Any gap — vented or not — gives incidental moisture a path out instead of a dead end against the sheathing, and that matters most on walls that take direct sun-and-rain cycling or steady wind-driven rain off the water.
Furring strips can sometimes be added during a partial re-side if the sheathing and house wrap underneath are in good shape, since they don't require rebuilding the wall — just new strapping, flashing details, and siding over top. A true vented rainscreen is harder to retrofit properly because the intake and exhaust venting need to tie into the soffit and base trim, which usually means it's done during a full tear-off.
No — a rainscreen manages moisture that gets behind new siding going forward; it doesn't repair damage that's already happened. If you're seeing soft trim, staining, or rot on the current siding, that sheathing needs to be inspected and repaired before any new drainage system goes over it, or the new siding will just be covering an existing problem.
Not in any way most homeowners notice day to day. Both methods add roughly the same thickness behind the cladding, so trim depth around windows and doors is adjusted the same either way. The one visible difference is that a vented rainscreen has small intake and exhaust openings at the base and soffit, which a careful installer details so they blend into the trim rather than standing out.
If you're weighing a re-side in Bellingham, Ferndale, Lynden, Blaine, Birch Bay, Sudden Valley, or the islands, Alpine Exteriors can walk your home's exposures with you and recommend the drainage approach that actually fits each wall — not a one-size answer. Alpine Exteriors is licensed in Washington under contractor license ALPINI751OW. Reach out for a walkaround and a straight assessment of what your siding project needs.